
Precision Matters When Your Component Becomes Part of the Machine
Quality control at SiF is built around measurable product features — hole diameter, component dimensions, locking geometry, fit and batch consistency — rather than generic inspection claims.
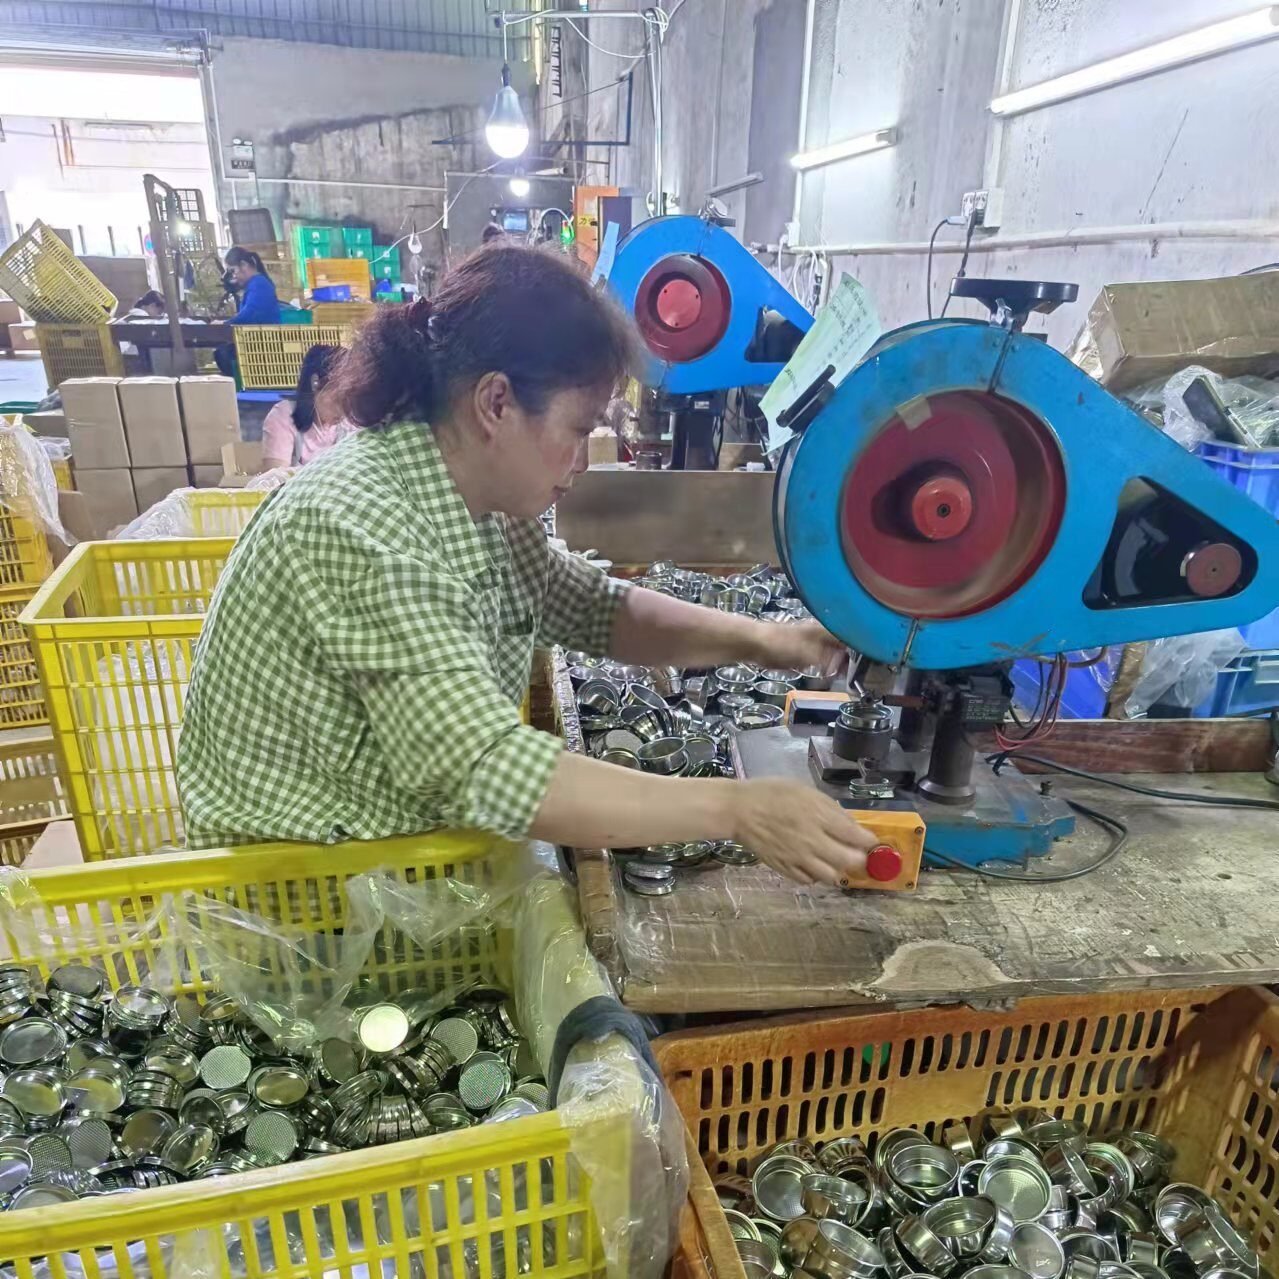
Inspection Is Defined by the Critical Feature
Different products fail in different ways. The inspection method is selected around the dimension or interface that matters to the product.
Used for outside diameter, height, thickness and other general dimensional checks.
Used where profile, edge geometry or small dimensional features require visual measurement.
Checks hole size and pattern consistency for precision basket and perforated component projects.
Confirms key fit dimensions for baskets, screens, adapters and other machine-interface parts.
Checks portafilter ear width, thickness and locking geometry against the intended machine platform.
Used where real-machine compatibility or assembly interaction matters more than one isolated dimension.




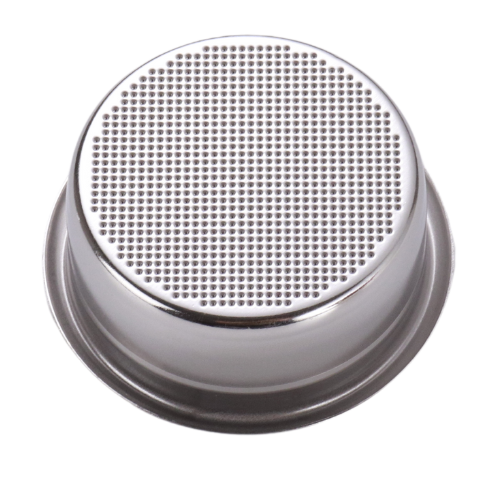
Hole Diameter Is a Measurable Specification
For a precision filter basket project, the hole pattern is not treated as a visual feature. The relevant specification is the actual perforation size and its consistency across the basket.
- Representative hole diameter: 0.30mm
- Suitable precision projects: ±0.05mm hole-diameter tolerance
- Hole pattern and distribution reviewed by model
- Basket height and mouth diameter checked separately
- Sample approval before repeat production
Incoming Material → First Article → In-Process → Final Inspection → Packaging Inspection
Batch consistency comes from controlling the production flow, not from checking only the finished carton.
Incoming Material
Confirm material condition, basic specification and incoming component suitability before production.
First Article
Check the first production pieces against the approved sample, drawing or critical dimensions.
In-Process
Monitor critical dimensions and appearance during production before the full batch is completed.
Final Inspection
Review finished parts for dimensions, fit, finish and approved product requirements.
Packaging Inspection
Confirm labels, product quantity, packaging condition and private-label presentation before shipment.


Different Components Have Different Critical Dimensions
| Product | Critical Features | Typical Checks | Why It Matters |
|---|---|---|---|
| Filter Basket | Hole size, height, mouth diameter, wall geometry | Hole inspection, caliper, profile check | Fit, flow and repeatability |
| Portafilter | Ear width, thickness, angle, insertion depth | Dimensional inspection, fit testing | Correct locking and machine compatibility |
| Shower Screen | Outside diameter, profile height, mounting geometry | Caliper, profile check, fit testing | Group-head fit and water distribution structure |
| CNC Machine Parts | Interfaces, threads, mounting dimensions | Dimensional and fit inspection | Assembly accuracy and repeat production |
| Gaskets / Kits | Size, thickness, component match, packaging | Dimensional and packaging inspection | Correct service-part compatibility |
One Good Sample Is Not Enough
The goal is to keep the approved dimensions and product appearance stable when the project moves from sample to bulk production and then to repeat orders.
- Approved reference sample
- First-article confirmation
- In-process checks on critical dimensions
- Final batch inspection
- Repeat-order specification continuity
Lock the Specification Before Scaling
For OEM and machine-brand projects, the approved sample becomes the production reference together with the confirmed drawing and critical dimensions.
- Material confirmed before bulk production
- Critical dimensions identified in advance
- Sample fit verified before production
- Surface finish and branding approved
- Packaging requirement confirmed separately
What Buyers Can Review Before Production
Engineering buyers usually need more than a general “quality checked” statement. The useful information is the approved specification and the inspection points tied to it.
Critical dimensions and target geometry defined before production.
Physical sample used to confirm fit, appearance and functional expectations.
Measurement focus agreed around the component’s critical interfaces.
Production and repeat orders checked against the approved specification.
Quality Control Is Supported by Test Reports
Dimensional inspection and batch control remain the core of product quality. For applicable products and materials, SiF can also provide third-party test reports covering food-contact and material-compliance requirements.
FDA / Stainless Steel Material Test
Testing includes material composition analysis with reference to American Cookware & Bakeware Alliance engineering standards and total chromium content in stainless steel with reference to FDA GRAS requirements.
LFGB / Food-Contact Metal Test
Testing references EC No. 1935/2004, Council of Europe Resolution CM/Res (2020)9 and German LFGB §§30 & 31, including sensory testing and specific release of heavy metals.
RoHS, REACH and GB reports are also available. Exact report scope depends on the product, material and project requirement.
Have a Component Where Fit, Hole Size or Locking Geometry Is Critical?
Send the drawing, physical sample, tolerance requirements and target quantity. We will review the key inspection points before production.